Discover 192 Bathroom Design ideas

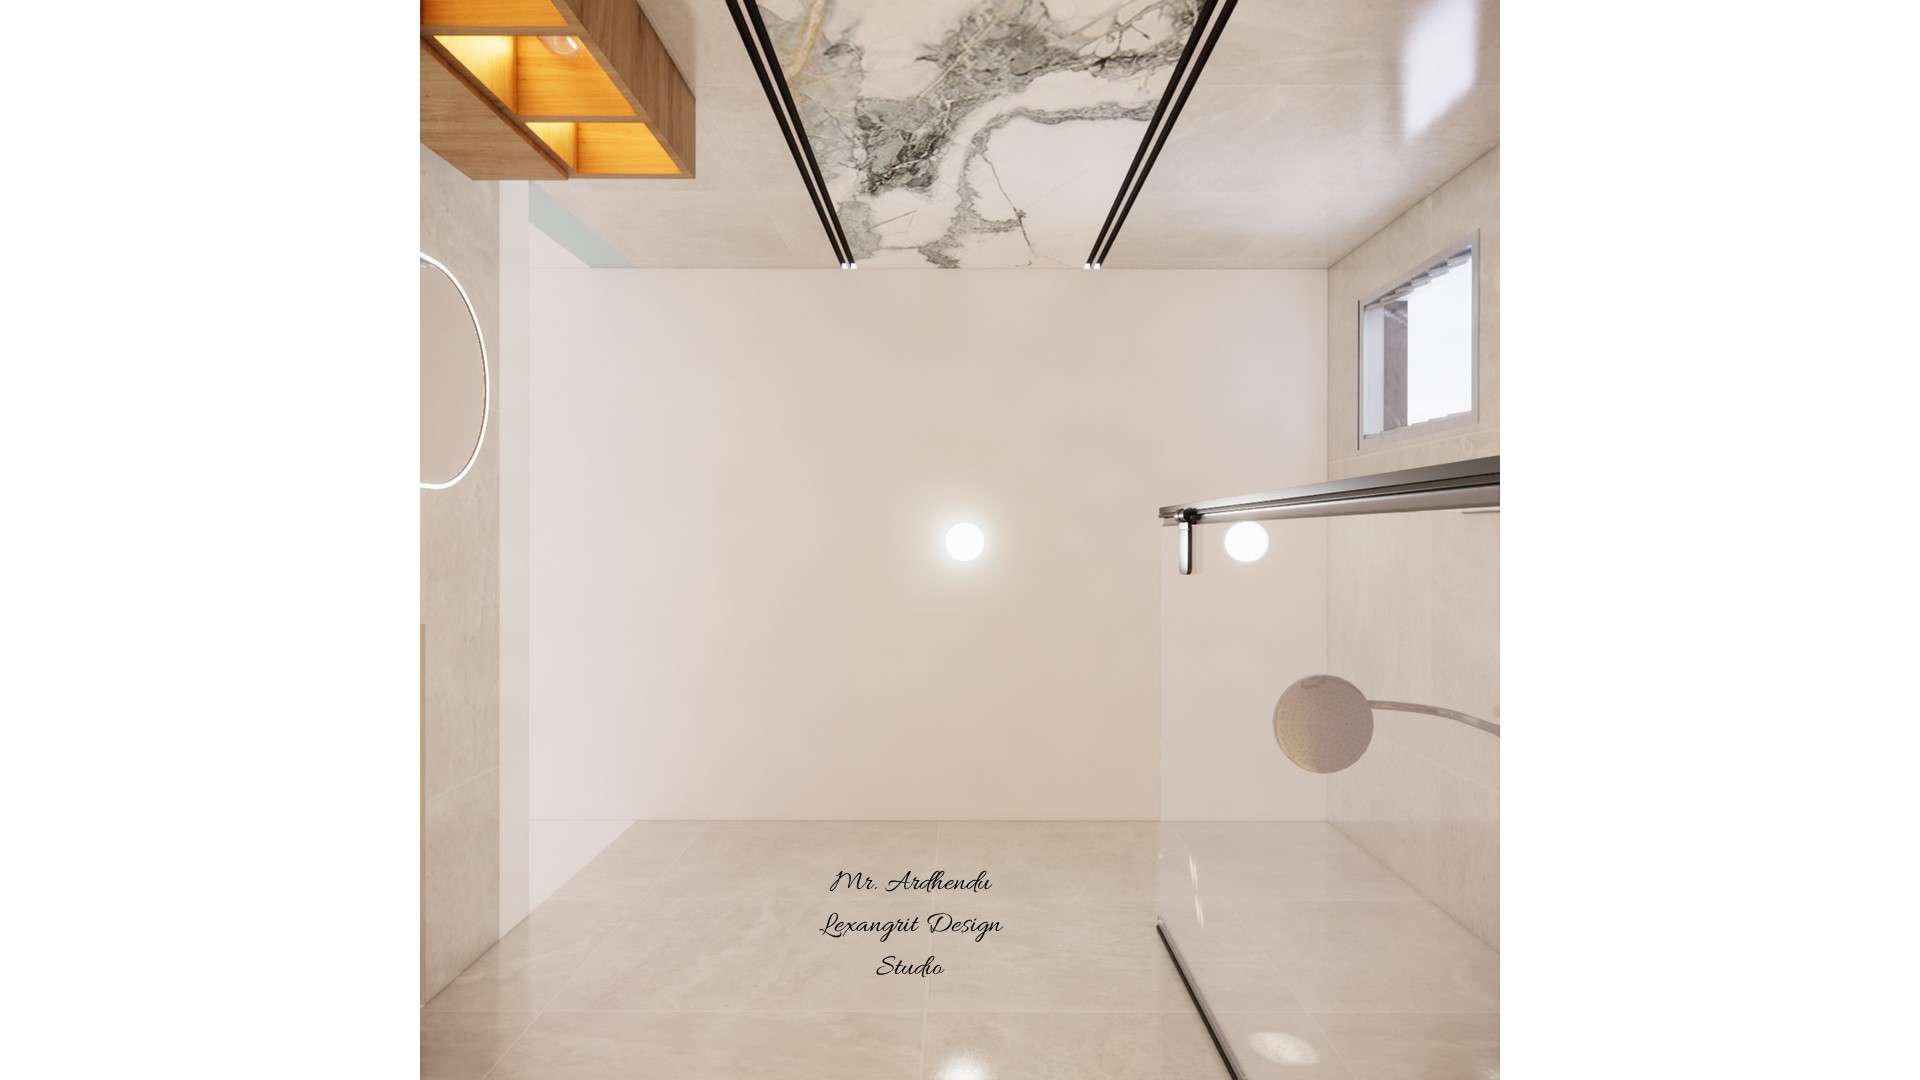
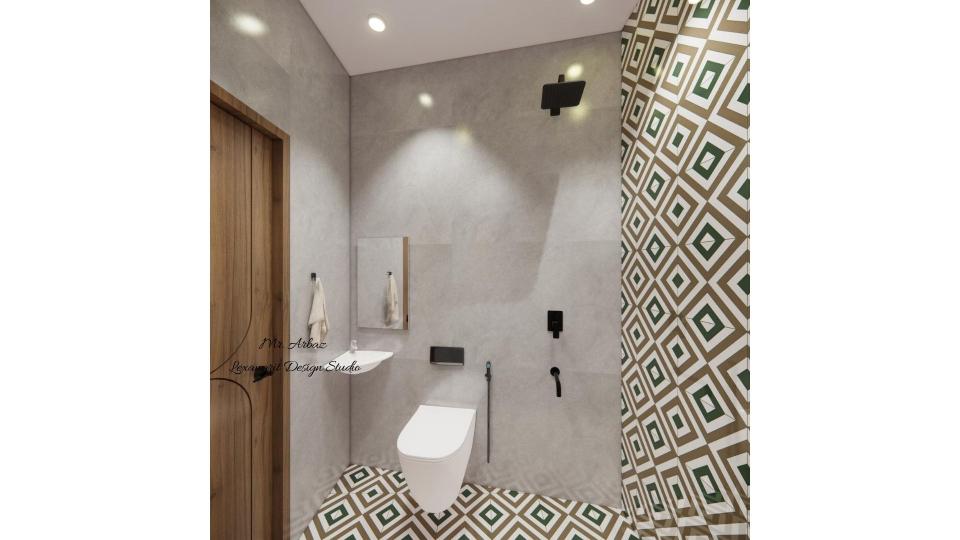
Image of the bathroom flooring, featuring non-slip tiles with a modern design
bathroom flase ceiling, single light with a modern design
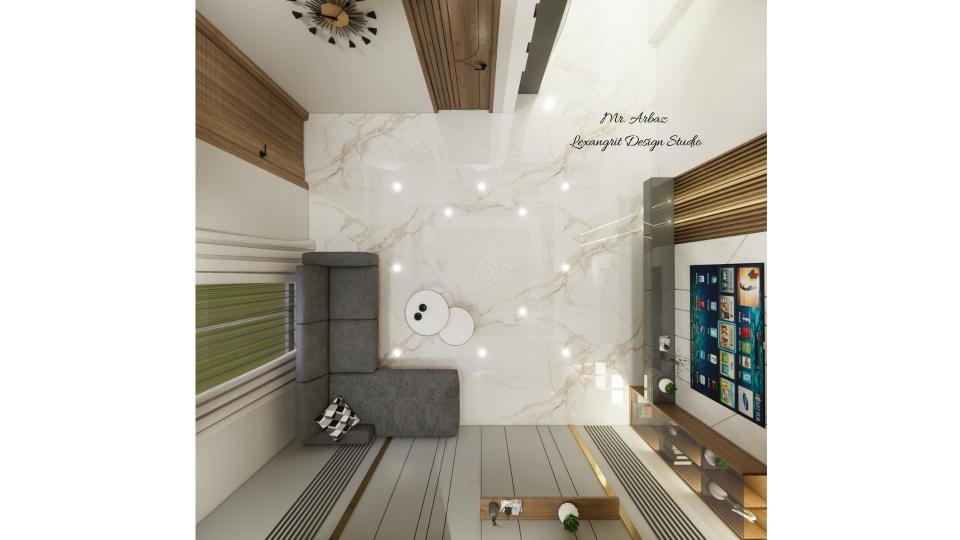
Living room floor plan showing L shaped sofa with coffee table, full wall TV unit, main entrance on right wall, powder bathroom door, Vastu clock on north wall and grey groove cutting wall with golden T patti on south wall by Lexangrit Design Studio
Living room furniture layout plan showing main entrance, L shaped sofa with coffee table, full wall TV unit, powder bathroom, Vastu clock on north wall and complementing grey groove cutting wall with golden metal T patti on south wall.
Small bathroom design with shower area, handwash basin and wall-hung WC arranged in a compact attached bathroom layout
A complete small bathroom layout featuring a shower area, handwash basin and WC — a practical design sample showing how to fit all three essentials comfortably into a compact attached bathroom.
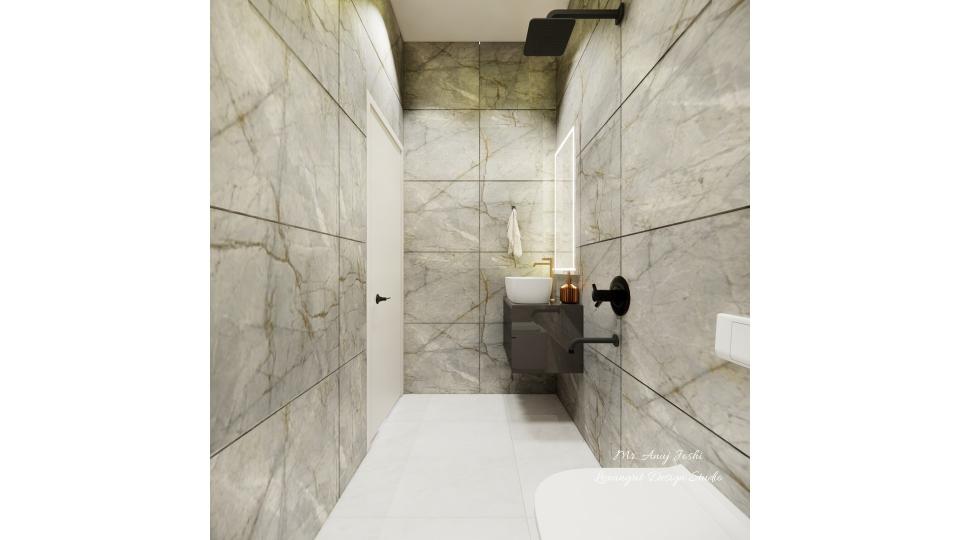
Small bathroom with tapered angled wall layout featuring a sink, WC and shower area in a compact attached bathroom design
A clever small bathroom design that works with a tapered angled wall — fitting a shower area, sink and WC into a compact space without feeling cramped, ideal for awkward attached bathroom layouts in Indian homes.
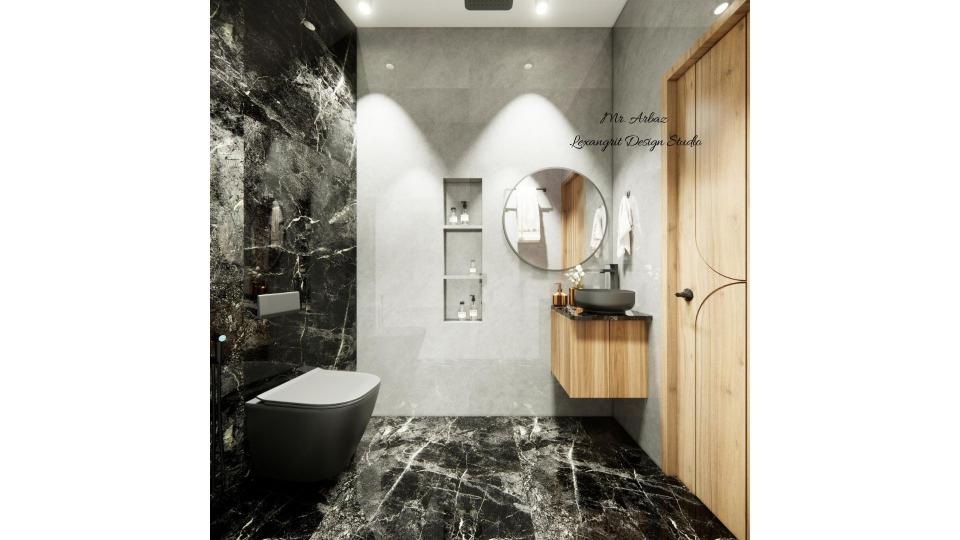
Bathroom wall design with tiled shower niche and wall-hung handwash vanity with round mirror in a modern washroom
A modern washroom wall design featuring a practical tiled shower niche for storage and a sleek wall-hung handwash vanity topped with a round mirror — clean, clutter-free and ideal for both compact and spacious attached bathrooms.
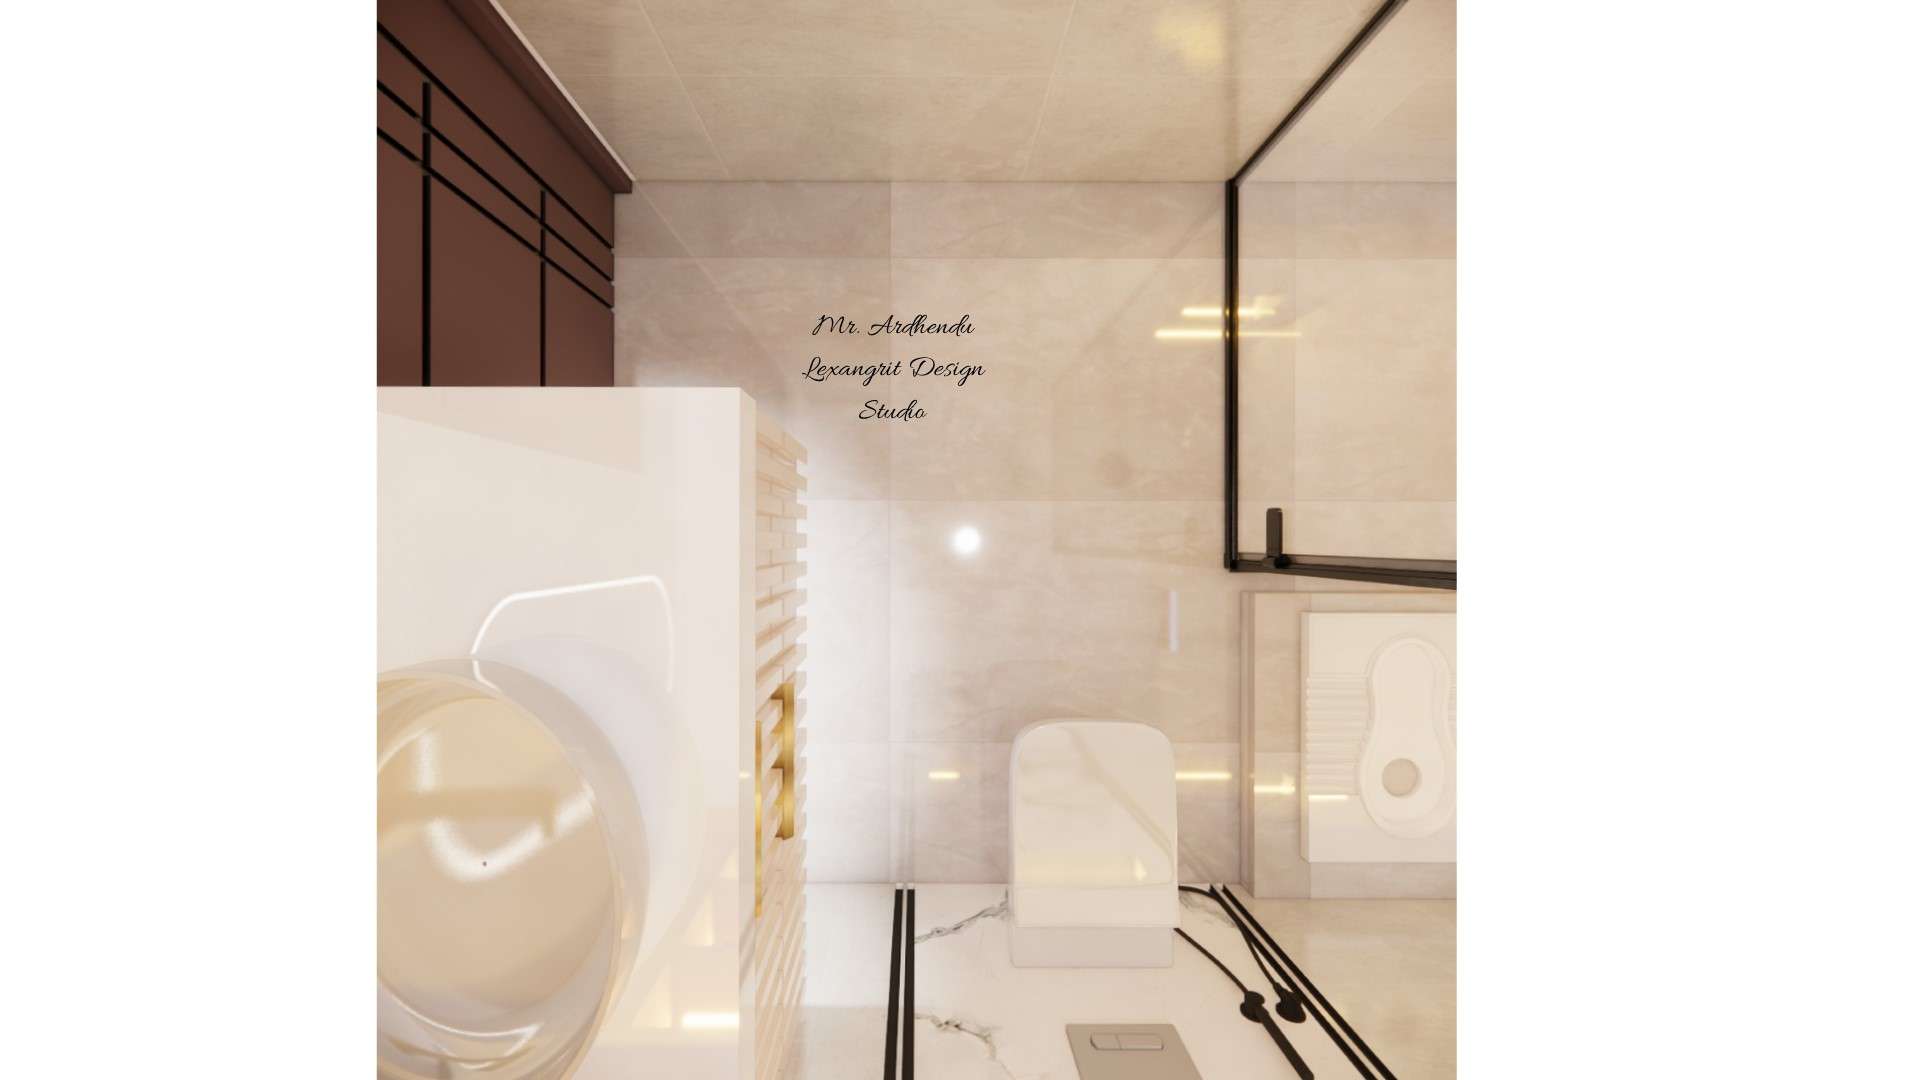
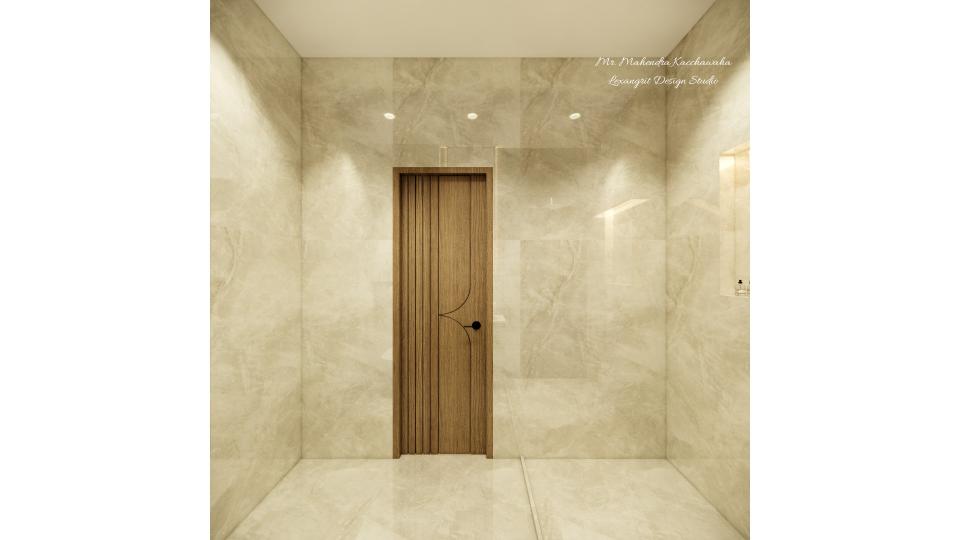
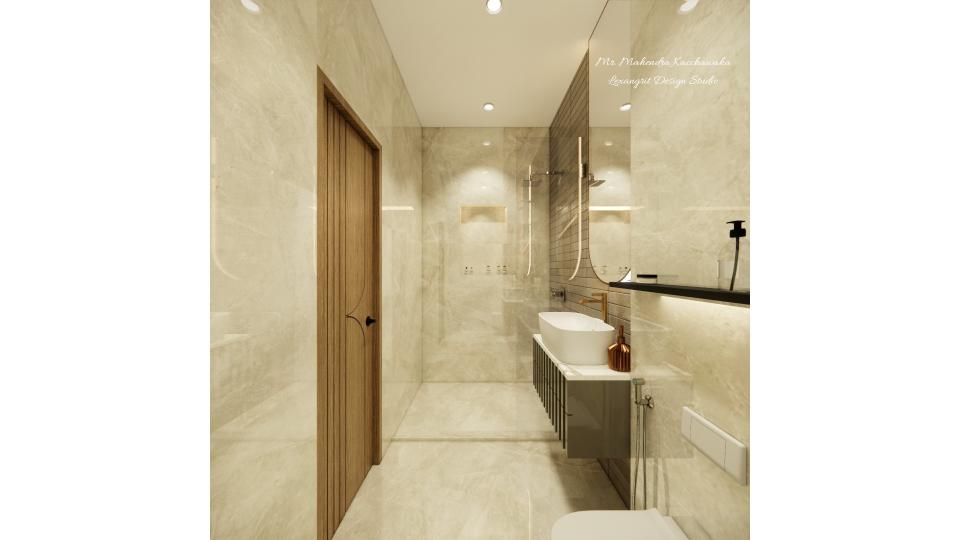
Image of the bathroom showing entrance area & decorative tiles design
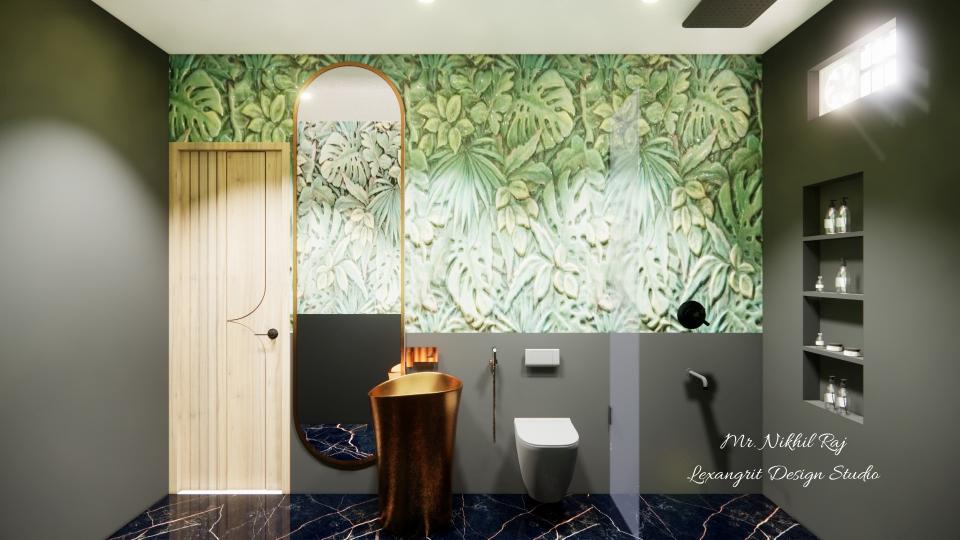
Powder Bathroom  decorative wall tiles design and sleek vanity unit
Powder Bathroom decorative wall tiles design and sleek vanity unit
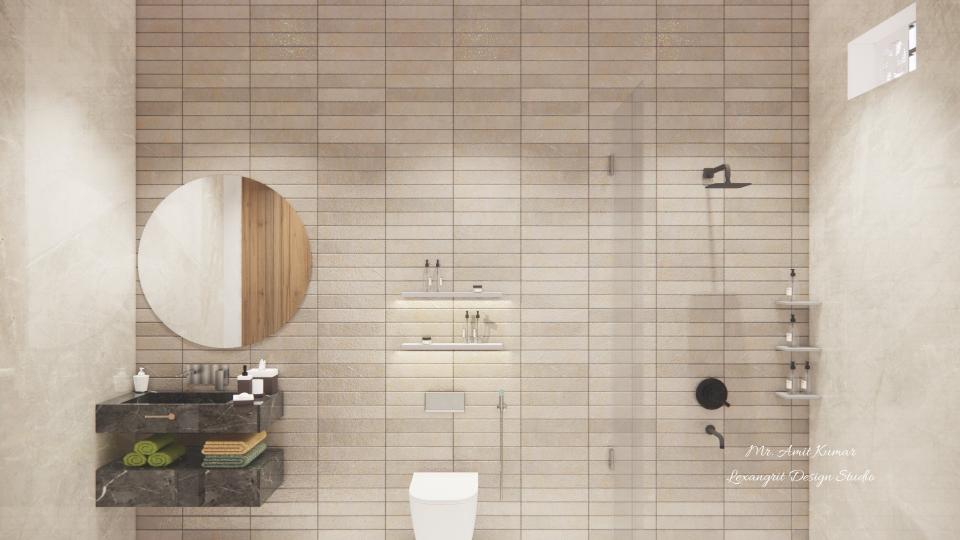
After bathroom entrance showcasing round  shape mirror, designing basin ,wc & shower area with open shelf storage
After bathroom entrance showcasing round shape mirror, designing basin ,wc & shower area with open shelf storage
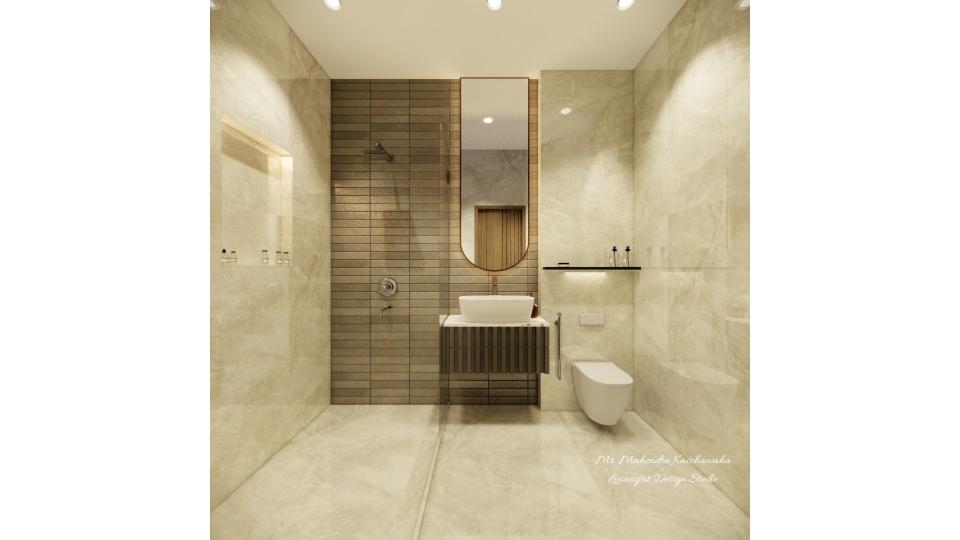
Small attached toilet bathroom design featuring a dry and wet area separation with glass partition, vanity unit with frameless round mirror, wall-mounted wash commode, and designer full-height wall tiles in a modern bedroom washroom.
Modern bathroom attached toilet design showcasing a compact bedroom washroom with dry and wet area separation, frameless round mirror vanity, wash commode, and elegant designer wall tiles.
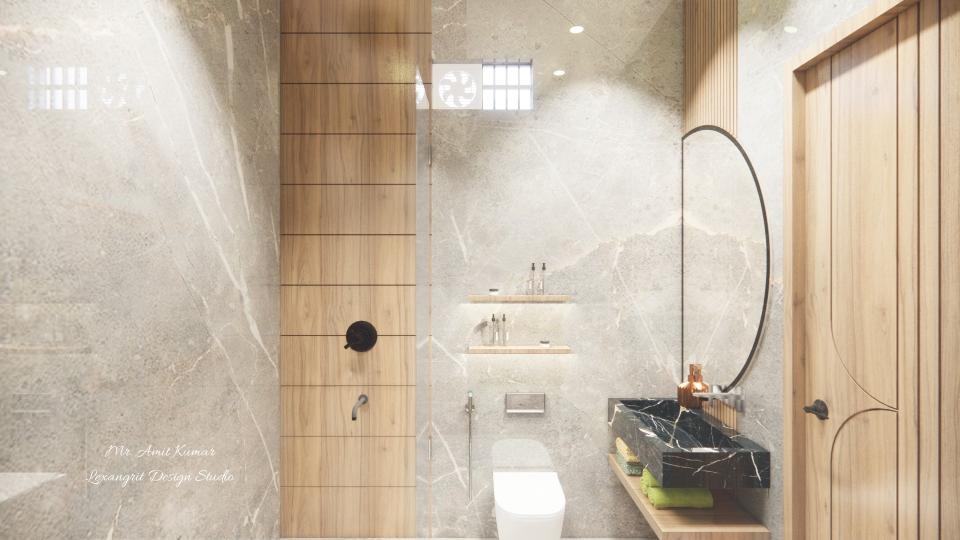
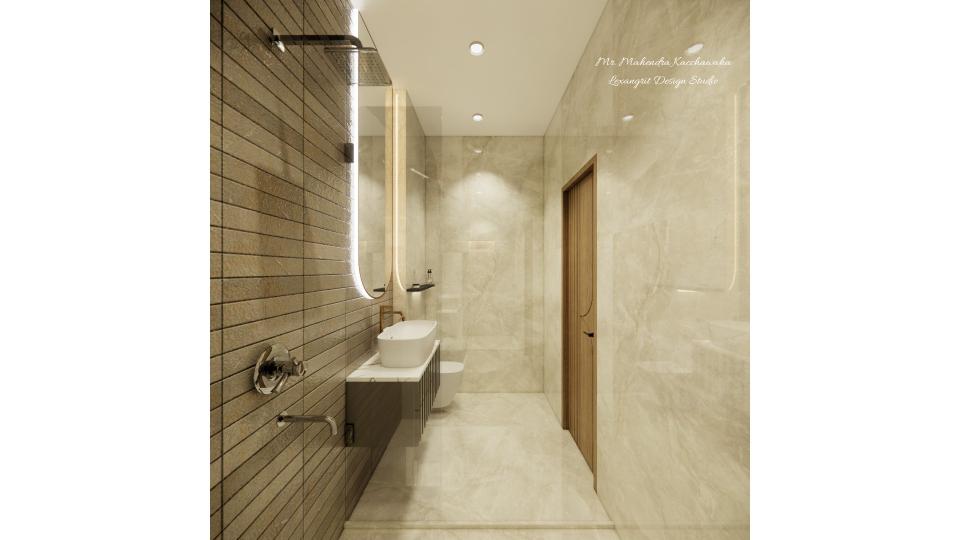
Main wall view of a small attached toilet bathroom showing a modern wet and dry bathroom design, wooden tile shower wall in the wet area and grey tiles in the dry zone near the toilet door entrance.
Front view of a compact toilet bathroom attached design where the wet and dry zones are clearly divided, featuring wooden finish tiles on the shower wall and grey tiles around the vanity and commode near the toilet entrance.
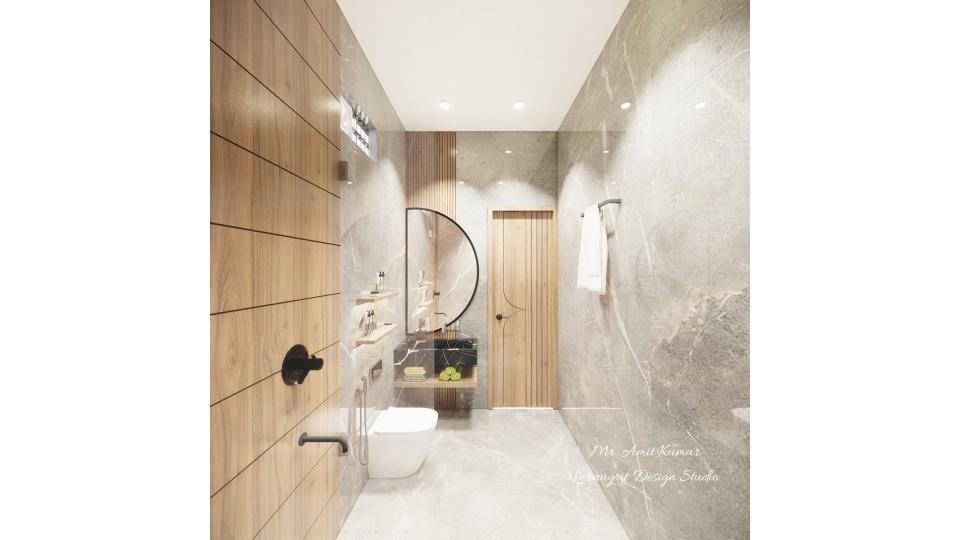
Small attached toilet bathroom design with modern wet and dry bathroom layout, vanity and mirror placed on the toilet door entrance wall, and shower area separated in the wet zone.
Compact attach toilet bathroom design showing a smart wet and dry bathroom division, where the vanity and mirror are placed at the toilet entrance wall and the shower area is arranged separately for better space utilization.
Bathroom tile design
Bathroom shower and vanity design
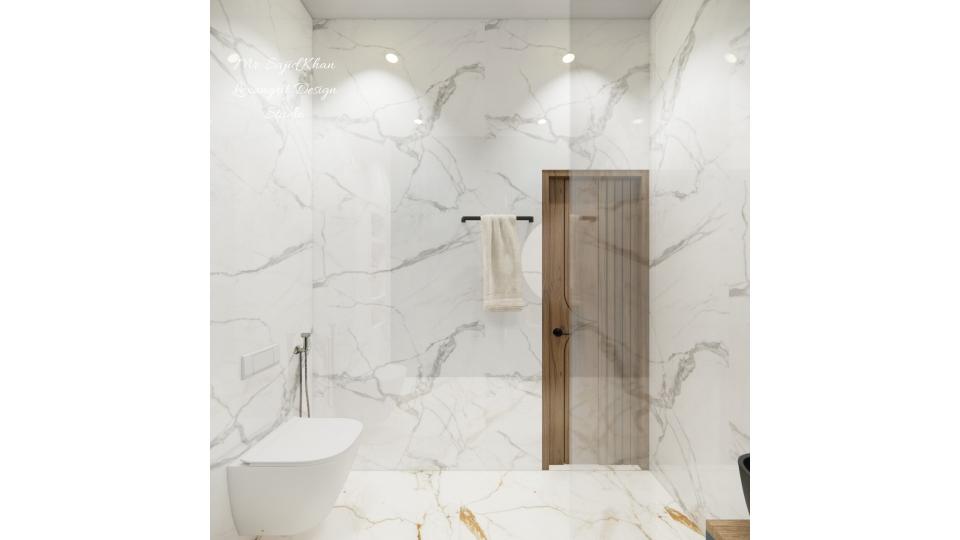
Bathroom wall tiles design on white
Bathroom wall tiles design on ivory
Bathroom wall tiles design on glossy ivory
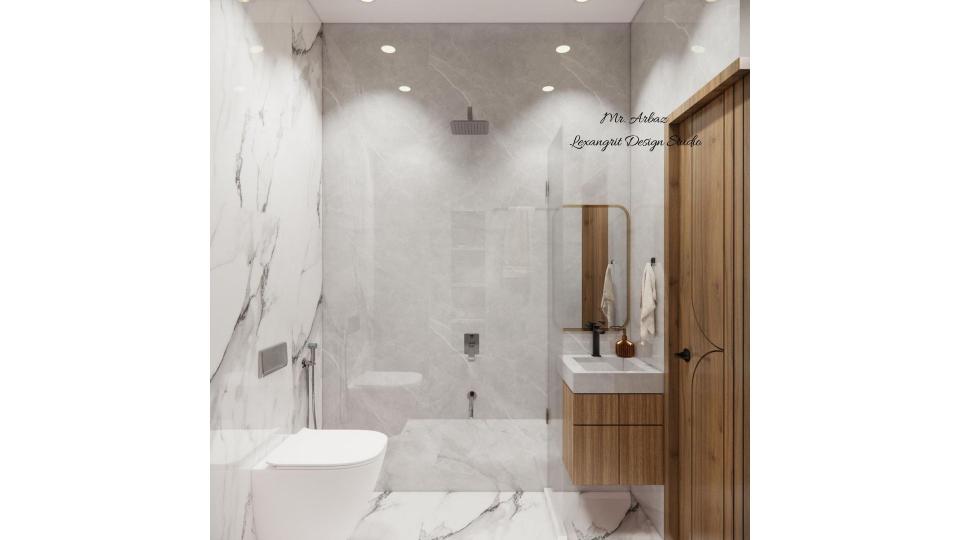

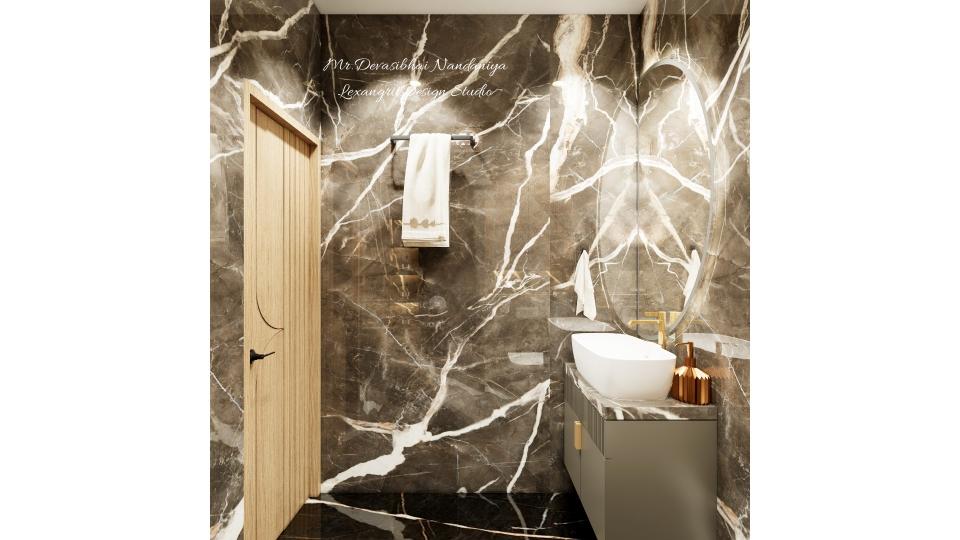
In this image we can see bathroom with counter top wash basin with black & white italian finish with semi curved mirror ,wall with full height black & white textured tiles,doors are with wooden laminate finish with groove design,towel hanger is placed beside door wall.

Contact